
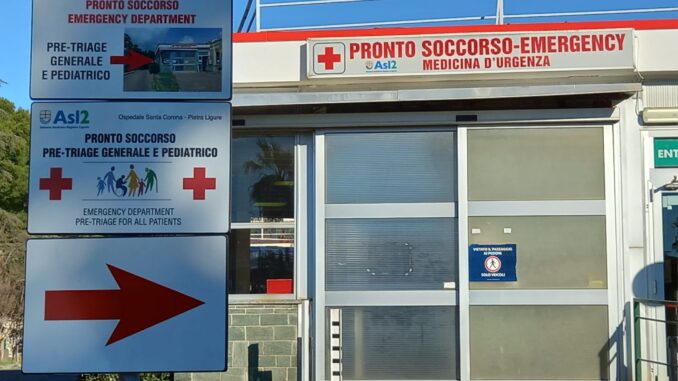
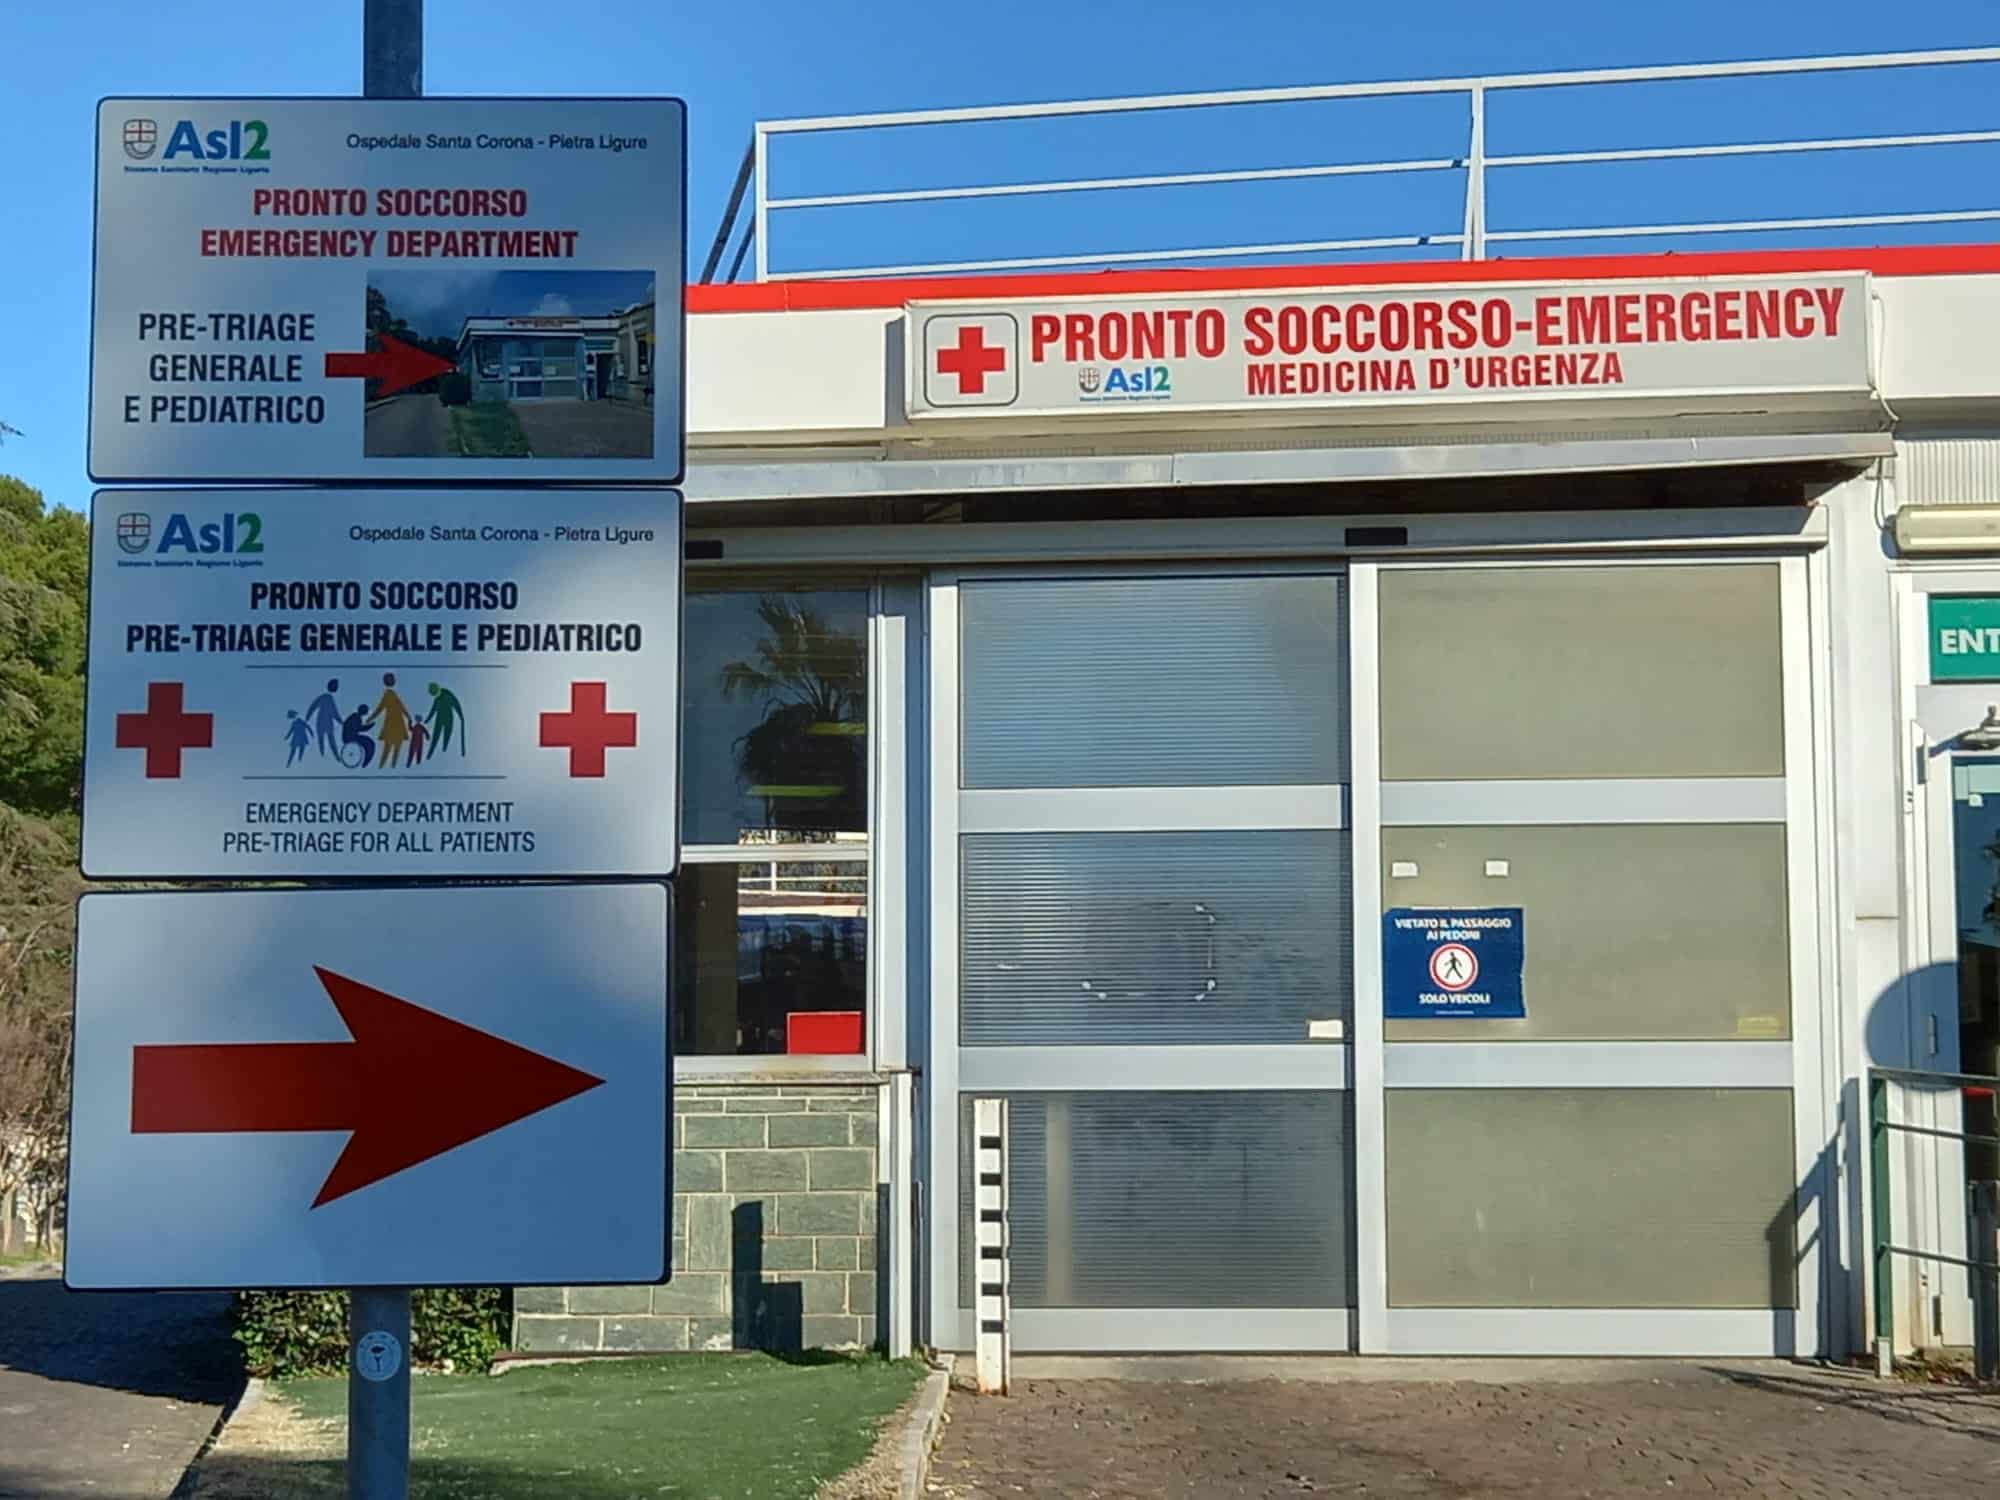
On Thursday morning, the new Red Code Room at the Santa Corona Hospital Emergency Department in Pietra Ligure was officially unveiled, marking a significant enhancement in the Ligurian Health System.
Annually, the facility accommodates around 45,000 patients, categorized as follows: 6% are red codes, 25% orange codes, 44% blue codes, 22% green codes, and 3% white codes.
As a critical care Hub for severe conditions such as major trauma and other neurological, vascular, and hemorrhagic emergencies, the hospital serves a wide area extending from Ventimiglia to Savona.
Managing complex cases necessitates efficient organization and the rapid deployment of multidisciplinary teams to stabilize and resolve emergencies effectively.
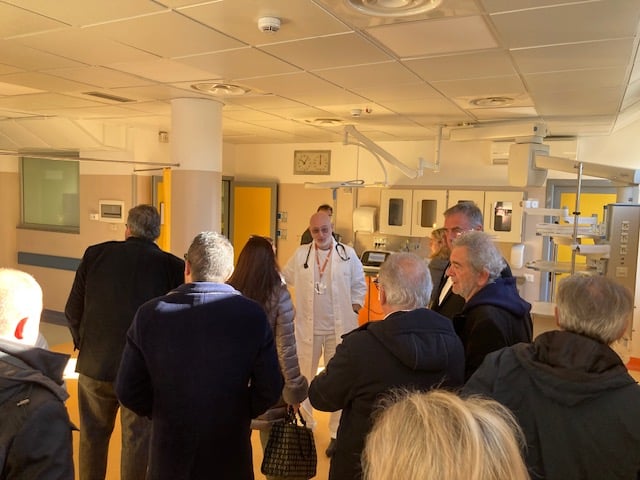
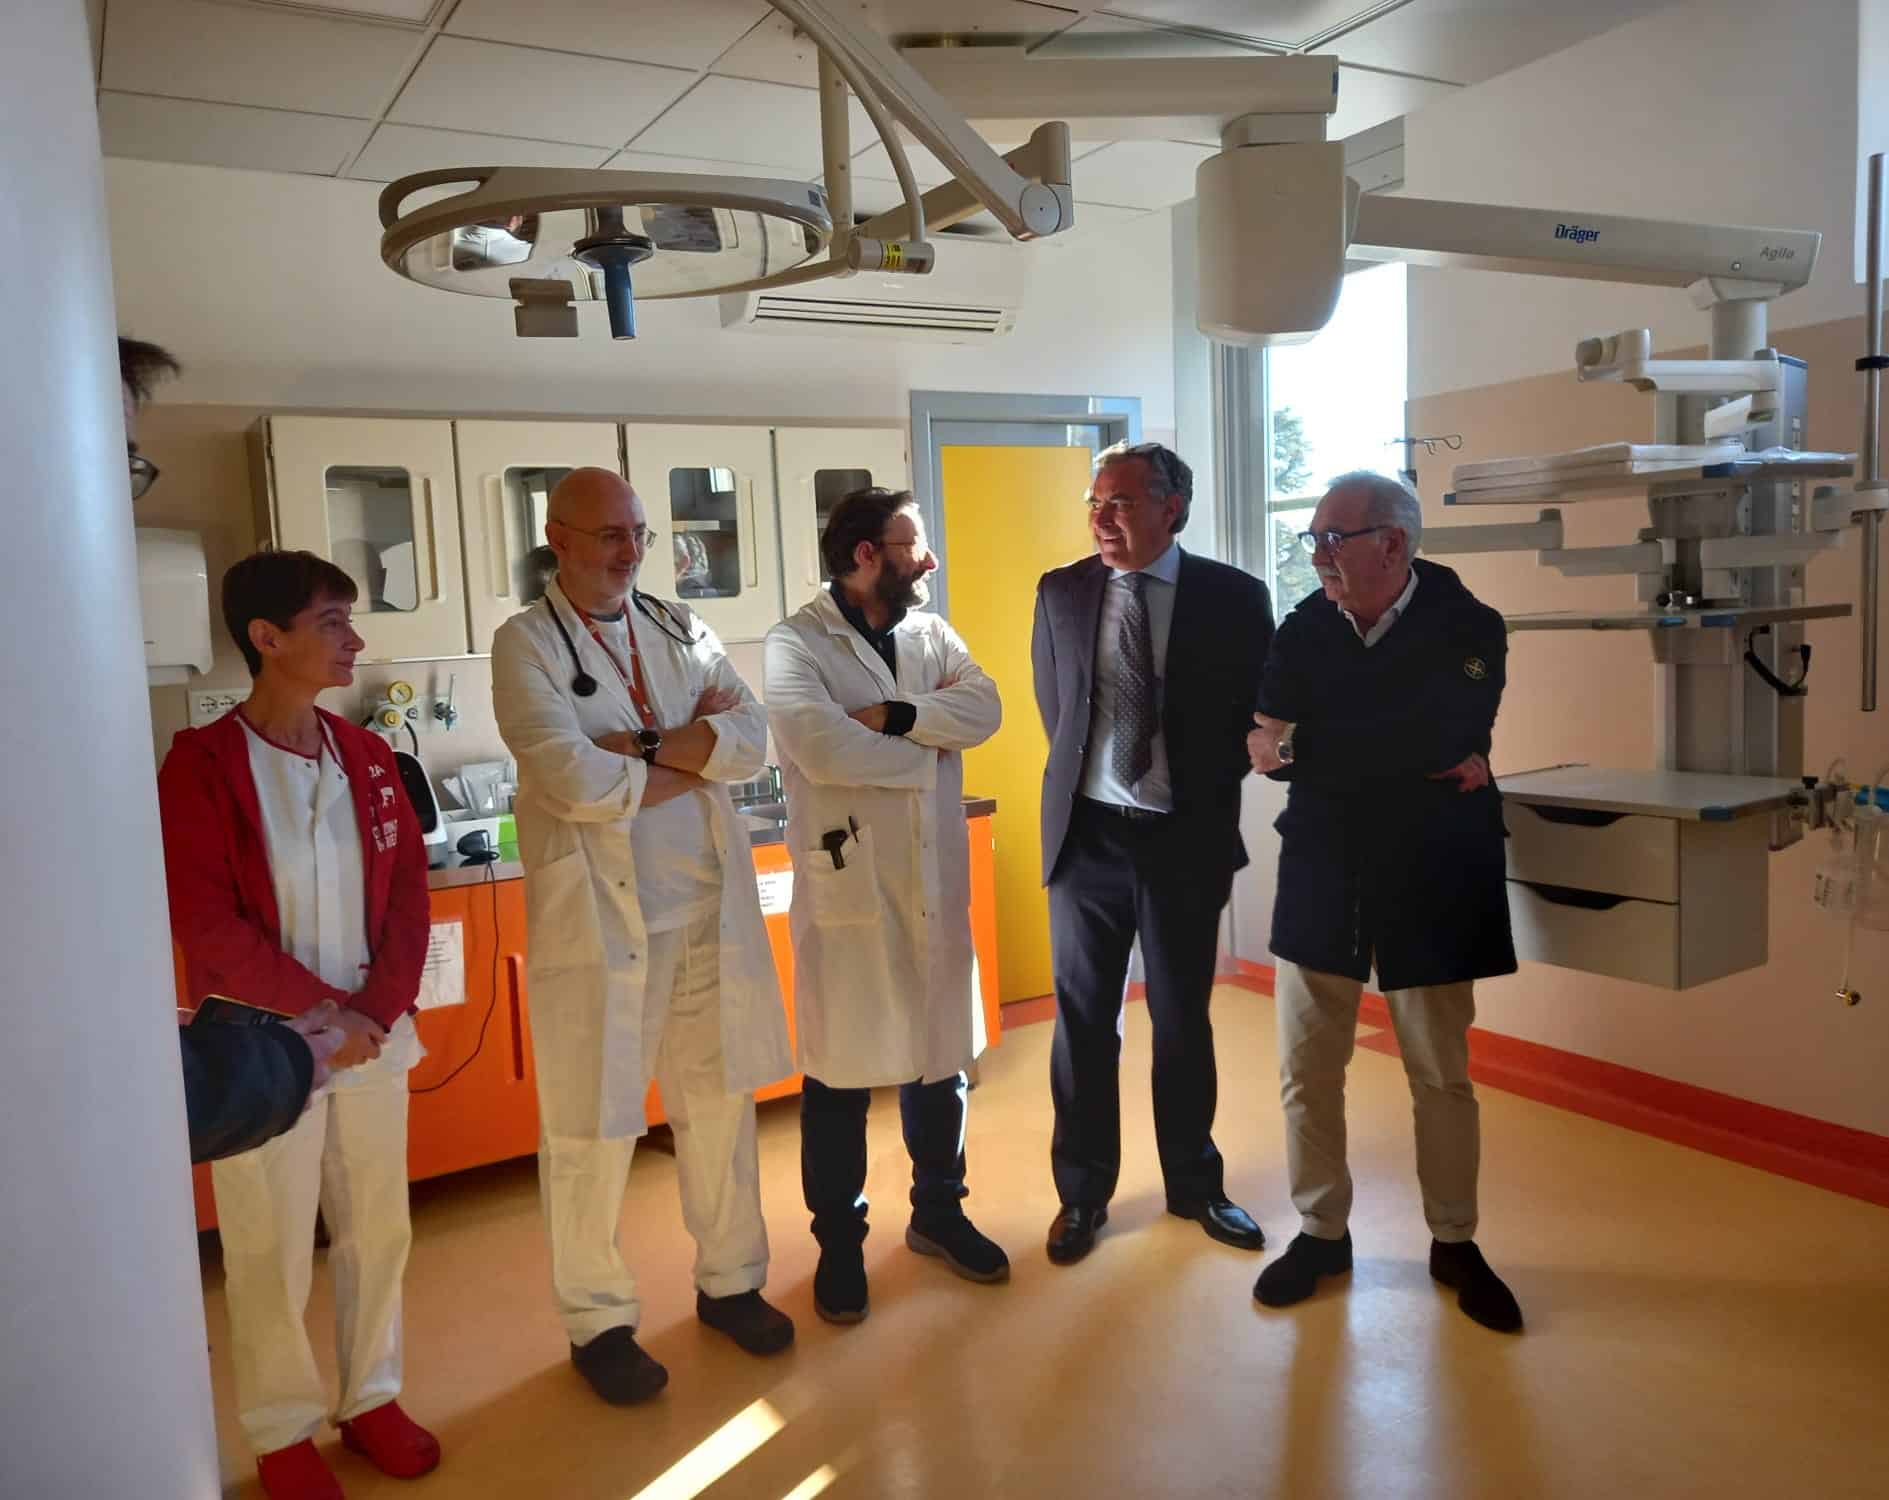
The newly designed red code room aims to optimize space management, doubling the stations for red codes and allowing the simultaneous treatment of two patients. Dr. Alessandro Riccardi, head of the Emergency Department, explained that the room was created with an “open space philosophy,” enhancing the speed of emergency responses. The reorganization included establishing four intensive care stations with centralized monitoring, overseen by specialized nurses, to stabilize red code cases and enable emergency interventions.
Dr. Michele Orlando, general director of ASL2, emphasized that the renovation will allow continuous monitoring and more effective treatment of critical patients, significantly improving patient outcomes and healthcare system efficiency. An optimized work environment will also facilitate smoother clinical operations, enhancing care quality and the working conditions for healthcare staff.
Details of the construction project
The recent revamp of a healthcare facility primarily aimed at the optimization of available spaces, involving an expansion and a rationalization of surfaces. This project was designed to meet safety requirements for treating critical patients, referred to as “CODE RED”, who present a high risk.
The initiative, managed by the ASL 2 Technical Office, involved demolishing three internal walls to create a new multipurpose “open space” area. This environment was structured into two main sections: one for treating two patients on surgical beds equipped with overhead equipment, and two additional sections with four beds for semi-intensive/intensive therapy, equipped for telemetry monitoring and remote observation.
The project encompassed all aspects of building finishes, replacing window fixtures, and upgrading technological systems, including electrical systems, data networks, smoke detection, medical and specialized gases. New bedside units were also acquired for bedridden patients.
The three sections, although part of the same “OPEN” area, have independent entrances with sliding doors and various separation options via curtains, ensuring continuous visibility and monitoring of patients under intensive observation.
The configuration of this open space offers significant functional versatility, allowing simultaneous access for teams of specialist doctors.